
That empty space underneath a staircase is one of the most overlooked areas in a home. It may be too small for a conventional room, too awkward for large furniture, and too visible to simply ignore. But with thoughtful planning, an under-stair area can become one of the most useful and visually interesting features in the house.
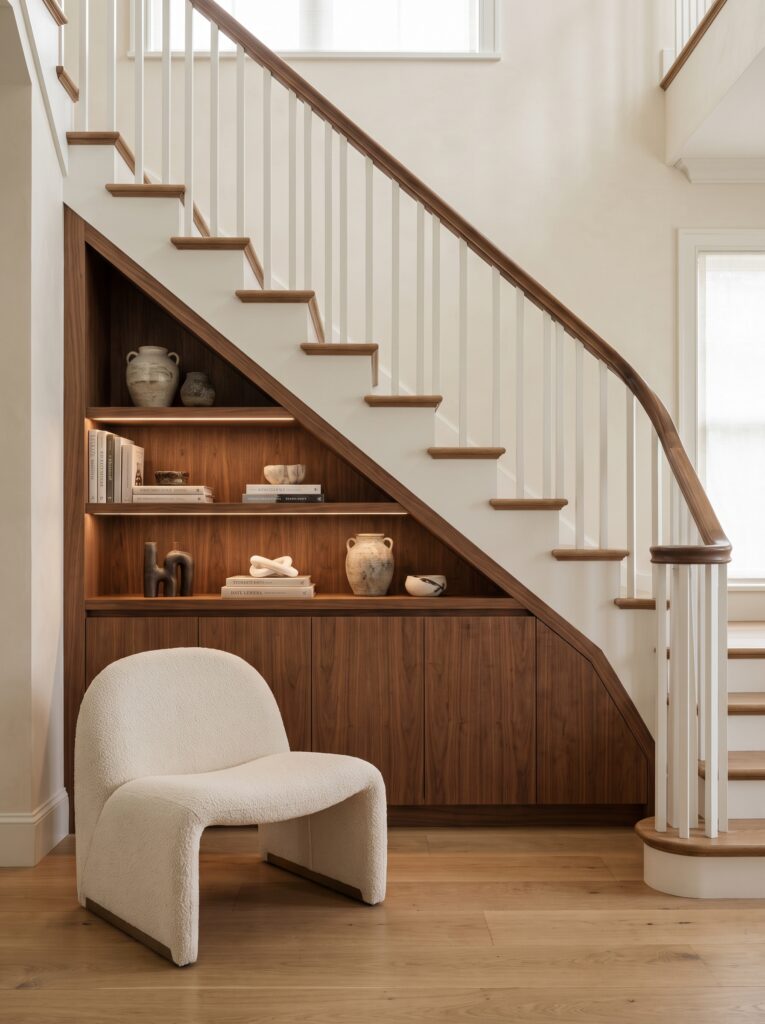
Whether you live in a compact apartment, a suburban family home, a townhouse, or a larger American house, there are countless ways to transform this forgotten space. From custom storage and built-in bookshelves to compact reading nooks, mini home offices, beverage stations, and decorative displays, the possibilities are surprisingly versatile.
The best under-stair space ideas don’t simply fill an empty corner. They make the architecture work harder while adding function, personality, and character to the home.
Why the Space Under the Stairs Is Worth Using
The area underneath a staircase is often treated as leftover space. However, its location can make it particularly valuable.
Because it is already part of the home’s existing footprint, transforming it usually doesn’t require sacrificing another room.
Depending on the size and location of your staircase, the space can provide:
- Additional storage
- A compact workspace
- A reading area
- Decorative shelving
- A hidden utility zone
- A small beverage station
- A pet area
- A display cabinet
- A coat-storage solution
- A visual focal point
This makes under-stair design especially useful for homes where every square foot matters.
1. Create Custom Built-In Storage
One of the most practical solutions is custom cabinetry.
Instead of allowing the space to become a dumping ground for shoes, bags, boxes, and miscellaneous household items, install cabinetry designed specifically for the staircase.
The cabinets can follow the angle of the stairs, creating a streamlined appearance.
Closed doors can hide everyday clutter while open shelving can display books, ceramics, artwork, or decorative objects.
For an elevated American interior, warm walnut or natural oak cabinetry can create a timeless appearance.
Why built-ins work so well
Standard furniture often leaves awkward gaps beneath stairs.
Custom cabinetry uses the available shape much more efficiently.
It can include:
- Drawers
- Pull-out cabinets
- Open shelves
- Closed cupboards
- Shoe storage
- Coat storage
- Hidden compartments
The result feels like part of the architecture rather than furniture pushed into an inconvenient corner.
2. Design an Under-Stair Reading Nook
If you have enough headroom, an under-stair reading nook can become a charming retreat.
A compact upholstered chair, small wall-mounted light, floating shelf, and comfortable cushion may be all you need.
Choose materials that make the area feel warm and inviting.
Think about:
- Soft upholstery
- Natural wood
- Warm lighting
- Textured cushions
- A small rug
- A few favorite books
This type of space is particularly attractive in homes with open-plan layouts because it creates a small moment of separation without requiring a full wall.
3. Turn It Into a Mini Home Office
Working from home has changed the way many homeowners think about unused spaces.
You don’t always need an entire room for a functional workstation.
A staircase area can sometimes accommodate a slim desk and compact chair.
Install a floating desk directly against the wall to conserve floor space.
Add:
- Integrated lighting
- A few shelves
- Cable management
- A comfortable chair
- Minimal desk accessories
Keep the color palette simple so the workspace blends into the surrounding architecture.
A warm wood desktop paired with a neutral chair can look sophisticated without making the area feel like a traditional office.
4. Build a Beautiful Home Library
For book lovers, the space underneath a staircase can become a miniature library.
Install shelves that follow the staircase’s diagonal line.
Books can be arranged horizontally and vertically to create visual variation.
You can also incorporate:
- Small artwork
- Ceramic objects
- Framed photographs
- Decorative boxes
- Sculptural accessories
Avoid filling every shelf completely.
Leaving some negative space makes the installation look more intentional and less cluttered.
5. Create a Hidden Coat and Shoe Station
If your staircase is close to an entryway, this can be one of the most practical uses.
The area can become a concealed mudroom-style storage zone.
Use closed cabinetry for shoes and seasonal items, hooks for coats, and a small bench if the dimensions allow.
This is particularly useful for busy households because it keeps everyday items close to the entrance while preventing them from spreading throughout the home.
For a cleaner appearance, choose cabinet fronts that blend with the wall color.
The goal is for the storage to feel almost invisible.
6. Add a Beverage or Coffee Station
An under-stair beverage station can turn an unusual architectural area into a useful entertaining feature.
Depending on the location, you could include:
- A compact countertop
- Open shelving
- Glassware storage
- A small beverage refrigerator
- Cabinet storage
- Decorative lighting
Dark cabinetry with brass hardware can create a sophisticated bar-inspired appearance.
For a lighter home, consider oak cabinetry, marble-look surfaces, and warm cream walls.
This idea works particularly well when the staircase is near a dining room or entertaining area.
7. Create a Wine Display
If the staircase is located near your dining or entertaining area, wine storage can be another possibility.
A compact wine cabinet or temperature-controlled wine refrigerator can be incorporated into the lower portion of the space.
Glass doors can allow bottles and stemware to become part of the decor.
However, the design should prioritize proper storage conditions rather than simply displaying bottles.
For a decorative alternative, use the space for wine-related accessories, glassware, and serving pieces instead.
8. Transform the Space Into a Pet Nook
Under-stair areas can also be useful for pets.
A small built-in pet nook can provide a dedicated sleeping area without taking up valuable living-room floor space.
Add a washable cushion or pet bed and make sure the space has adequate ventilation and is safe for the animal.
For a more integrated appearance, cabinetry can surround the opening while leaving a comfortable entrance.
This works particularly well in family homes where pet accessories might otherwise become scattered around the house.
9. Install Statement Shelving
Not every under-stair transformation needs to be highly functional.
Sometimes the best solution is simply making the architecture more beautiful.
Floating shelves can turn the space into a display zone.
Use them for:
- Books
- Sculptural ceramics
- Artwork
- Plants
- Vintage objects
- Decorative boxes
- Travel pieces
Choose a restrained collection rather than filling the shelves with everything you own.
A few large-scale objects often look more sophisticated than dozens of small accessories.
10. Add Integrated Lighting
Lighting can completely change an under-stair installation.
Because these spaces often receive limited natural light, integrated illumination can prevent them from feeling dark or neglected.
LED strip lighting beneath shelves can create a subtle architectural glow.
Small recessed lights can highlight individual displays.
A wall sconce can provide both practical and decorative lighting.
Warm illumination generally works particularly well with wood cabinetry and neutral walls.
11. Use Wallpaper to Make the Space Stand Out
Wallpaper is another way to transform an otherwise ordinary staircase area.
A dramatic pattern can make the nook feel intentionally designed.
For a sophisticated American interior, consider:
- Botanical patterns
- Textured neutrals
- Geometric designs
- Vintage-inspired prints
- Subtle grasscloth-style textures
If the surrounding room is neutral, the under-stair area can become a small moment of pattern and personality.
12. Create a Dramatic Dark-Wood Moment
Dark wood is particularly effective beneath stairs.
Walnut cabinetry, dark oak shelving, or stained wood panels can give the area architectural depth.
Pair dark wood with warm lighting and lighter walls to create contrast.
This can make a small installation feel substantial without requiring excessive decoration.
For a transitional home, combine dark wood with antique brass.
For a contemporary home, use black hardware and minimal accessories.
13. Turn It Into an Art Display
If you don’t need more storage, consider treating the under-stair area like a small gallery.
One oversized artwork can create more impact than a collection of tiny frames.
You could also install a narrow picture ledge for rotating artwork.
This gives you the opportunity to change the display seasonally without redesigning the entire space.
Choose pieces that connect visually with the colors and materials already present in the room.
14. Use a Console Instead of Built-Ins
For renters or homeowners who don’t want permanent construction, a slim console can provide a simpler solution.
Choose a narrow piece that fits comfortably beneath the staircase.
Add a table lamp, one decorative object, and artwork above it.
This approach is particularly useful when the space is visible from the entryway.
It creates a finished appearance without major remodeling.
15. Add a Mirror to Reflect Light
Mirrors can be particularly helpful beneath staircases.
An oversized mirror can reflect light from nearby windows or fixtures, making the area feel brighter.
Consider:
- Arched mirrors
- Antique-style mirrors
- Thin black frames
- Aged brass frames
- Frameless designs
A mirror can also visually connect the under-stair area with the rest of the room.
16. Make a Small Laundry or Utility Zone
In certain homes, particularly those with stairs leading toward a lower level, the under-stair area can provide space for compact utility storage.
It might accommodate cleaning supplies, household tools, vacuum accessories, or other items that are difficult to store elsewhere.
Closed cabinetry is especially useful here.
Keep practical items hidden behind doors and reserve visible areas for attractive objects.
This creates a cleaner appearance while making everyday household organization easier.
17. Create a Drop Zone for Everyday Essentials
Families often need a place for keys, bags, sunglasses, mail, and other everyday items.
An under-stair drop zone can solve this problem.
A narrow counter with drawers and hooks can provide a compact landing area.
Add a small tray for keys and a charging station for phones.
If the staircase is close to an entrance, this can function as a miniature command center.
18. Use the Staircase as an Architectural Feature
Sometimes the staircase itself deserves attention.
Instead of hiding the area underneath, emphasize the staircase with:
- Decorative wall paneling
- Vertical wood slats
- Textured plaster
- Integrated lighting
- Custom cabinetry
- Contrasting paint
This turns an ordinary circulation area into a major design feature.
The staircase becomes part of the home’s visual identity rather than simply a route between floors.
19. Choose Materials That Match the Rest of the Home
The under-stair space shouldn’t look like an isolated project.
Repeat materials from the surrounding room.
If the home already contains walnut, use walnut cabinetry.
If the kitchen has brass hardware, consider brass details beneath the stairs.
If the walls feature warm plaster, continue that finish into the nook.
This repetition creates visual continuity.
20. Keep Small Under-Stair Spaces Minimal
One of the biggest mistakes is trying to fit too many functions into a small space.
You don’t need a reading nook, office, library, bar, storage area, and display wall all at once.
Choose one primary purpose.
Then design around it.
For a very small space, a simple built-in cabinet may be much more effective than trying to create a miniature room.
21. Make the Area Feel Like It Belongs to the Home
The most successful under-stair designs don’t announce themselves as awkward-space solutions.
They simply look like they were always supposed to be there.
Matching the cabinetry, flooring, wall color, lighting, and hardware to the surrounding interior is one of the best ways to accomplish this.
The design should feel intentional from every angle.
22. Don’t Forget Accessibility
Before installing permanent cabinetry, carefully consider the dimensions and accessibility of the space.
Low areas may not be suitable for frequently used storage.
Frequently accessed items should be placed where they can be reached comfortably.
Reserve the lowest and deepest areas for seasonal items or less frequently used belongings.
This makes the storage much more practical in everyday life.
23. Think About Ventilation and Electrical Needs
If you’re converting the space into a workstation, beverage area, or enclosed storage zone, plan electrical outlets and ventilation appropriately.
For built-in lighting, determine where wiring will run before construction begins.
For any appliance installation, consult the appropriate professional to ensure the setup meets local requirements.
Good design should be beautiful and functional.
24. Budget-Friendly Under-Stair Makeover Ideas
You don’t always need custom construction.
A lower-cost refresh might include:
- Painting the wall
- Adding floating shelves
- Installing a narrow console
- Using baskets for storage
- Adding a mirror
- Installing a wall sconce
- Adding artwork
- Replacing hardware
- Styling with books and ceramics
Even small changes can make a neglected staircase area feel finished.
25. Make It Seasonal Without Making It Themed
Because under-stair areas are often small, they are perfect for subtle seasonal updates.
For fall, introduce:
- Warm brown
- Burgundy
- Dried branches
- A textured runner
- Brass accents
For winter, consider:
- Evergreen branches
- Cream textiles
- Soft lighting
- Natural wood
For spring:
- Fresh greenery
- Light ceramics
- Soft neutral textiles
Keep the foundation timeless so you only need to change a few decorative details throughout the year.
How to Choose the Best Under-Stair Idea for Your Home
Before deciding what to build, ask yourself three questions.
What does my household actually need?
If storage is a constant problem, prioritize cabinetry.
If you work from home, consider a compact desk.
If you love reading, create a small retreat.
If you entertain frequently, consider a beverage station.
How much space is actually available?
Measure the height, depth, width, and usable floor area.
The shape of the staircase will determine what is realistic.
What will look natural in the surrounding room?
A dramatic bar might work beautifully near a dining area but feel strange beside a quiet bedroom.
A reading nook may feel natural near a living space.
A storage zone may make the most sense near an entrance.
Function and location should work together.
Conclusion
The space beneath a staircase doesn’t have to remain an awkward architectural leftover. With the right idea, it can become functional storage, a cozy reading retreat, a compact office, a miniature library, an entertaining station, a pet nook, or simply a beautiful architectural feature.
The most successful under-stair space ideas are those that respond to the needs of the household while complementing the architecture of the home. Custom cabinetry can maximize every inch, integrated lighting can make the area feel intentional, and carefully selected materials can connect it with the rest of the interior.
You also don’t need a massive renovation to make a difference. A few floating shelves, a slim console, warm lighting, artwork, or a beautiful mirror can completely change the appearance of an overlooked staircase corner.
Instead of asking how to hide that awkward space, ask how you can make it useful.
Sometimes the smallest and most overlooked part of a home has the potential to become one of its most memorable design features.
- Elegant Fall Tablescape Ideas Without Pumpkins for a Sophisticated Autumn Home
- The Awkward Corner Makeover: Stylish Ways to Transform Empty Space
- Afrohemian Home Decor: Bold, Natural and Collected Ideas for 2026
- Under-Stair Space Ideas: Smart Ways to Transform an Awkward Corner
- Moody Dining Room Lighting Ideas That Make Every Dinner Feel Expensive