
Living in a small home does not mean you have to sacrifice style, comfort, or personality. Whether you live in a city apartment, condo, studio, townhouse, or a compact home, the way you arrange your furniture can have a surprisingly large impact on how spacious the entire room feels.
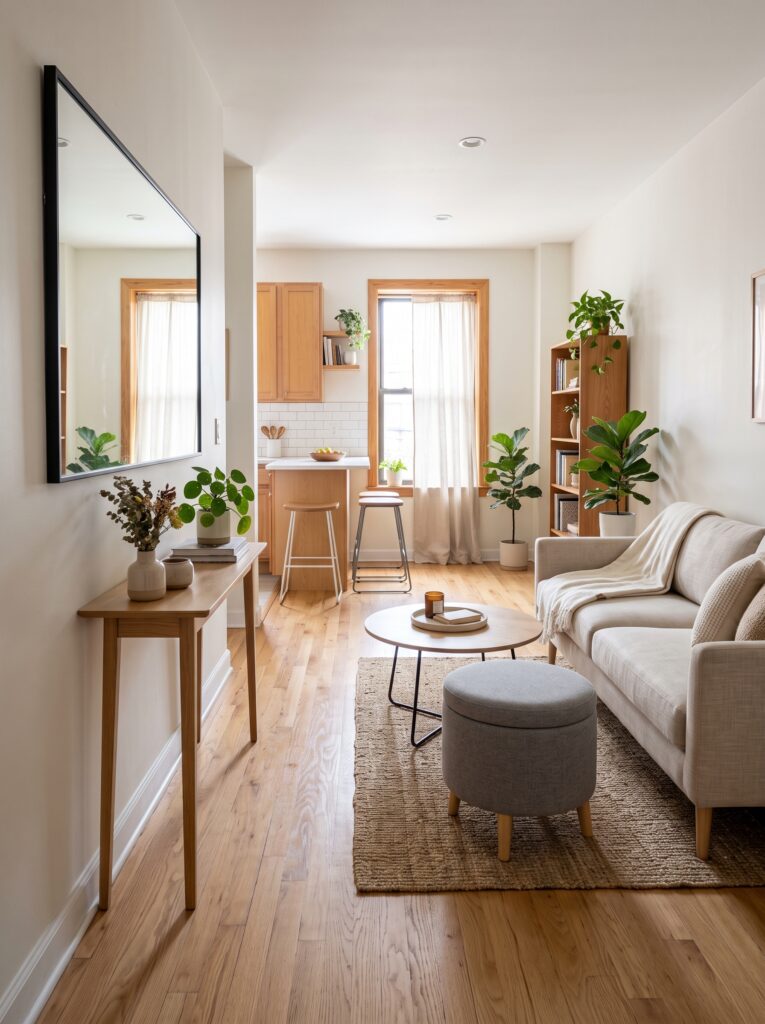
Many people assume that making a small room feel bigger requires expensive renovations, knocking down walls, or replacing all the furniture. In reality, some of the most effective small-space decorating tricks are much simpler. Furniture placement, visual weight, walking paths, lighting, scale, storage, and the relationship between different pieces can completely transform the way a room feels.
A room can have the same square footage but feel either cramped and uncomfortable or open and inviting depending on how the furniture is positioned.
The secret is to create breathing room.
Instead of trying to fit as much furniture as possible into a small room, focus on making every piece work harder while keeping the visual flow open.
Why Furniture Arrangement Matters in a Small Home
In a large room, furniture placement mistakes may be less noticeable because there is plenty of extra space.
In a small room, every few inches matter.
If a sofa blocks a walkway, a coffee table is too large, or a chair sits directly in front of a doorway, the entire room can immediately feel smaller.
Good furniture arrangement creates natural movement.
You should be able to walk through the room without constantly moving around furniture.
Clear pathways make the room feel more open, even when the actual dimensions have not changed.
This is one of the easiest ways to improve a small home without spending a lot of money.
1. Keep Main Walking Paths Clear
One of the first things to consider when arranging a small room is circulation.
Look at the paths people naturally use.
For example, you may need a clear route between:
- The entrance and living area
- The sofa and kitchen
- The bedroom and bathroom
- The dining table and kitchen
- The desk and doorway
Avoid placing large furniture directly in these paths.
Instead, position major pieces so people can move naturally around them.
A clear walkway can make even a compact apartment feel significantly more comfortable.
2. Don’t Automatically Push Every Piece Against the Wall
A common decorating instinct is to push every piece of furniture against the walls in an attempt to create more floor space.
Sometimes this works.
But not always.
In certain rooms, pulling furniture slightly away from the wall can create a more intentional layout and improve the flow.
For example, a sofa positioned slightly away from the wall can define the living area while creating a clearer transition between spaces.
The goal is not to leave large empty gaps.
Instead, create enough space for the room to breathe while maintaining a practical layout.
3. Choose Furniture With Visible Legs
Furniture with exposed legs can create the illusion of more floor space.
When you can see the floor underneath a sofa, chair, console, or cabinet, the room can feel visually lighter.
Compare a bulky sofa that extends all the way to the floor with a sofa elevated on slim legs.
The second option often feels less visually heavy.
This doesn’t mean every piece needs to have legs.
Instead, combine heavier storage pieces with lighter furniture.
The contrast can prevent the room from feeling overcrowded.
4. Use a Round Coffee Table
A rectangular coffee table can sometimes make a small living room feel difficult to navigate.
A round or oval table can make movement easier because there are no sharp corners interrupting the walking path.
This can be especially useful when the coffee table is positioned between a sofa and another piece of furniture.
Round tables can also soften rooms containing many straight lines.
For a small apartment, consider a compact round coffee table that provides enough surface area without dominating the seating area.
5. Consider Nesting Tables
Nesting tables are extremely useful in compact homes.
Instead of taking up the floor space of several separate side tables, nesting tables can be stacked together when they are not needed.
When guests arrive, you can separate them and create additional surfaces.
This is an excellent example of furniture that adapts to your lifestyle.
Look for nesting tables with simple silhouettes and lightweight construction so they are easy to move when necessary.
6. Choose a Sofa That Fits the Room
A sofa is often the largest piece of furniture in a living area.
Choosing the wrong size can make the entire room feel crowded.
Before purchasing a sofa, measure:
- Wall width
- Doorway width
- Hallway clearance
- Window placement
- Distance to other furniture
Do not rely only on how a sofa looks online.
A sofa that appears compact in a showroom may feel enormous in a small apartment.
Also consider depth.
A deep sofa may provide more lounging space, but a shallower sofa can sometimes create better circulation in a compact room.
7. Use Multifunctional Furniture
Multifunctional furniture is one of the smartest solutions for small homes.
Instead of buying separate pieces for every purpose, choose furniture that can perform more than one function.
Examples include:
- Storage ottomans
- Sleeper sofas
- Extendable dining tables
- Drop-leaf tables
- Storage benches
- Lift-top coffee tables
- Folding desks
- Murphy beds
- Console tables with drawers
The idea is simple:
One piece should solve multiple problems whenever possible.
This reduces visual clutter and preserves valuable floor space.
8. Use a Storage Ottoman Instead of a Traditional Coffee Table
A storage ottoman can function as:
- Seating
- A footrest
- A coffee table
- Blanket storage
- Pillow storage
Choose a design with a firm enough surface to hold a tray.
Then you can place drinks, books, or decorative objects on top while still having hidden storage underneath.
This is especially useful in apartments where every storage opportunity matters.
9. Create Zones in an Open Apartment
Small apartments often have open floor plans.
Without careful planning, the entire space can feel like one large, undefined room.
Instead, create visual zones.
For example:
Living zone: sofa, coffee table, rug, lighting
Dining zone: table, chairs, pendant light
Work zone: desk, chair, task lighting
The zones do not necessarily require walls.
You can define them through furniture placement, rugs, lighting, and orientation.
This gives the apartment structure without sacrificing openness.
10. Use Rugs to Define Spaces
A properly sized rug can help organize a small room.
In an open-plan apartment, placing a rug underneath the living-room furniture can visually separate the seating area from the dining or kitchen area.
Avoid using several tiny rugs scattered throughout the room.
Too many small rugs can make the space feel fragmented.
One appropriately sized rug can create cohesion.
11. Choose a Large Mirror Strategically
Mirrors can help reflect light and create visual depth.
Instead of placing several small mirrors around a small room, consider one larger mirror in an appropriate location.
A mirror can work especially well:
- Opposite a window
- Near an entryway
- Behind a console
- Along a narrow wall
- Near a dining area
The goal is to reflect something attractive.
Avoid positioning a mirror where it reflects clutter.
A beautiful view, natural light, artwork, or an open area is generally more useful visually.
12. Use Vertical Space
When floor space is limited, look upward.
Vertical storage can help keep valuable floor area clear.
Consider:
- Tall bookshelves
- Floor-to-ceiling shelving
- Vertical cabinets
- Wall-mounted storage
- Tall wardrobes
- High picture ledges
Vertical furniture also draws the eye upward.
This can make a room feel taller.
Instead of filling every wall with horizontal furniture, use height strategically.
13. Choose Tall Curtains
Curtains can influence the perceived height of a room.
Hanging curtain hardware closer to the ceiling rather than directly above the window can create a longer vertical line.
Allow the fabric to extend toward the floor.
This can make windows appear taller and ceilings feel higher.
Choose simple curtains in a color that works with the room rather than introducing too many visual breaks.
14. Keep Furniture Proportional
Small rooms do not necessarily require miniature furniture.
In fact, using too many tiny pieces can sometimes make a room feel more cluttered.
A few appropriately scaled pieces can look more organized.
For example, one comfortable sofa and one well-sized coffee table may look better than a tiny sofa, three small chairs, multiple tables, and several decorative pieces.
Think about visual weight.
The goal is balance rather than simply choosing the smallest furniture available.
15. Use Transparent Furniture Carefully
Glass or acrylic furniture can reduce visual weight.
A transparent coffee table, for example, allows the eye to see the floor underneath.
This can make the center of a small room feel less crowded.
However, transparency should be used strategically.
You do not need every piece to be transparent.
One glass table paired with upholstered furniture and natural wood can create a balanced combination.
16. Use Foldable Furniture When Needed
If you rarely use a dining table, home office desk, or extra seating, consider furniture that can be folded or expanded when necessary.
Examples include:
- Drop-leaf dining tables
- Folding chairs
- Wall-mounted desks
- Expandable tables
- Folding consoles
This allows the room to adapt throughout the day.
A dining table can remain compact during everyday life and expand when guests arrive.
A desk can be folded away after work.
This flexibility is particularly valuable in studio apartments.
17. Make Your Entryway Work Harder
Small homes often lack dedicated entryways.
A compact console or narrow shelf can provide a place for keys, bags, and everyday essentials without taking up too much space.
Consider:
- Narrow consoles
- Wall hooks
- Slim shoe cabinets
- Storage benches
- Floating shelves
Keep the styling simple.
A mirror, small tray, and one decorative object may be enough.
The entry should feel useful without becoming a storage dumping ground.
18. Use Furniture to Create Privacy
In studio apartments, furniture can help separate sleeping, working, and living zones.
A tall bookshelf can act as a subtle divider.
A sofa can face away from the bed to create separation.
A curtain can provide privacy without requiring construction.
A console table behind a sofa can visually define the living area.
These strategies help create the feeling of multiple rooms within one open space.
19. Select Furniture With Hidden Storage
Hidden storage is extremely valuable in small homes.
Look for furniture that provides storage without visually dominating the room.
Examples include:
- Beds with drawers
- Benches with storage
- Ottomans with compartments
- Storage coffee tables
- Cabinets
- Side tables with drawers
The less clutter that remains visible, the more spacious the room can feel.
Keep frequently used items accessible and less frequently used items hidden.
20. Don’t Fill Every Corner
A common mistake in small spaces is assuming every corner needs furniture.
This can actually make the room feel smaller.
Some empty space is valuable.
If a corner is not serving a functional purpose, consider leaving it open.
Negative space can make the furniture that you do have feel more intentional.
A small plant or floor lamp may be enough.
21. Use Wall-Mounted Furniture
Floating furniture can preserve floor space.
Consider:
- Floating nightstands
- Wall-mounted desks
- Floating shelves
- Wall-mounted media consoles
- Floating bathroom vanities
When the floor remains visible underneath the furniture, the room can appear lighter.
This can be particularly useful in narrow spaces.
22. Place Furniture Away From Door Swing Areas
Doors require clearance.
If furniture is positioned where a door needs to open, the room can immediately become frustrating and difficult to navigate.
Before finalizing a layout, open every door and cabinet.
Check that drawers can open fully.
Check that chairs can be pulled away from tables.
Small details like these make a room more functional.
23. Make the Dining Area Flexible
A small dining area does not need a massive table.
Consider a round dining table if the room has limited circulation.
For extremely compact spaces, a drop-leaf or extendable table may be more practical.
Bench seating can sometimes accommodate more people while fitting neatly against a wall when not in use.
Choose chairs that are comfortable but visually lightweight.
24. Keep the Floor as Visible as Possible
Visible flooring contributes to the feeling of openness.
This is why furniture with legs, wall-mounted pieces, and carefully selected rugs can be effective in small spaces.
Avoid placing unnecessary storage boxes, baskets, and furniture directly on the floor.
Keep the floor visually calm.
25. Use Lighting to Create Depth
Lighting can change how a small room feels.
Instead of relying on one overhead light, layer several sources.
Try:
- Table lamps
- Floor lamps
- Wall sconces
- Under-cabinet lighting
- Pendant lights
Lighting creates different zones and adds depth.
A room that is evenly illuminated from one central fixture can sometimes feel flat.
Multiple light sources create layers.
26. Keep Window Areas Unblocked
Natural light is one of the most valuable features in a small home.
Avoid placing tall furniture directly in front of windows when possible.
Allow daylight to travel through the room.
If storage must be placed near a window, choose something low-profile.
The more natural light reaches the room, the more open it may feel.
27. Use One Visual Focal Point
Small rooms can become visually overwhelming when every object demands attention.
Choose one primary focal point.
It might be:
- A beautiful sofa
- A large artwork
- A statement light
- A fireplace
- A striking view
- A sculptural chair
Then keep the surrounding furniture relatively simple.
This creates hierarchy.
The room feels designed rather than crowded.
28. Avoid Buying Furniture Before Measuring
One of the most expensive small-space mistakes is buying furniture based solely on appearance.
Always measure the room first.
Create a simple floor plan if necessary.
Measure:
- Wall lengths
- Doorways
- Windows
- Radiators
- Closets
- Walkways
- Existing furniture
You can even use painter’s tape on the floor to outline the dimensions of a proposed sofa or table.
This gives you a better idea of how much floor space the piece will actually occupy.
29. Think About Sightlines
Sightlines are especially important in small homes.
When you enter the room, what do you see?
If the first thing you see is the back of a bulky cabinet, the room may feel more closed.
Instead, arrange furniture so that important sightlines remain open.
You may be able to see through the living area toward a window, artwork, or another attractive feature.
This creates visual depth.
30. Edit Your Furniture Collection
Sometimes the best way to make a small room feel larger is simply to remove one piece.
Ask yourself:
Do I actually use this?
Does it provide storage, seating, or another useful function?
Does it block light or movement?
Does it visually overwhelm the room?
If the answer is yes, consider removing or replacing it.
A smaller number of well-chosen pieces can create a more sophisticated interior.
Small Apartment Furniture Layout Example
Imagine a compact living room with a sofa, coffee table, television, accent chair, and storage cabinet.
Instead of pushing everything tightly against the walls, create a clear central pathway.
Position the sofa as the primary anchor.
Choose a compact round coffee table.
Place the accent chair at an angle where it can participate in conversation without blocking circulation.
Use a slim media console rather than a deep cabinet.
Add a rug large enough to visually connect the seating pieces.
Finally, use a floor lamp in the corner rather than adding another bulky side table.
The room now contains all the essential functions but feels much more organized.
Small Bedroom Furniture Tips
Bedrooms can become especially challenging when space is limited.
Choose a bed with built-in storage if possible.
Use wall-mounted or narrow nightstands.
Avoid oversized decorative benches unless you have enough clearance.
Consider tall wardrobes instead of wide low storage.
Keep the area around the bed relatively open.
Use vertical lighting or wall-mounted sconces to free up nightstand space.
The goal is to make the bedroom feel restful rather than packed with furniture.
Small Home Office Ideas
A home office does not require an entire room.
A narrow desk can fit into:
- A hallway
- Bedroom corner
- Living room
- Dining area
- Unused wall
Choose a desk with drawers or shelving if additional storage is necessary.
A wall-mounted desk can be especially useful when the workspace needs to disappear after working hours.
Use vertical shelves rather than adding another floor cabinet.
How to Make a Small Home Feel Expensive
Interestingly, spaciousness and sophistication often come from the same principles.
Keep the layout simple.
Choose furniture carefully.
Avoid excessive visual clutter.
Use cohesive materials.
Invest in one or two beautiful focal pieces.
Keep walking paths clear.
Allow natural light to travel through the room.
Instead of trying to make a small space look larger through excessive mirrors and white furniture, focus first on good proportions and smart furniture placement.
A well-planned small room can feel more luxurious than a large room filled with unnecessary furniture.
Common Small-Space Decorating Mistakes
Several mistakes can make a small room feel even smaller.
Buying Too Much Furniture
More furniture does not necessarily create more function.
Using Furniture That Is Too Deep
Depth can consume valuable walking space.
Blocking Windows
This reduces natural light and visual openness.
Using Too Many Tiny Accessories
Small objects can create visual clutter.
Ignoring Vertical Space
Walls offer valuable storage opportunities.
Choosing Furniture Without Measuring
A beautiful piece is not useful if it does not fit the room.
Creating Too Many Separate Zones
A small room needs structure, but excessive separation can make it feel fragmented.
Conclusion
Making a small home feel bigger is not about tricking the eye with dozens of decorative techniques. It is primarily about creating a thoughtful relationship between furniture, movement, light, storage, and empty space.
Keep major walkways clear. Choose furniture that fits the proportions of the room. Consider round tables, exposed-leg furniture, multifunctional pieces, hidden storage, vertical shelving, and flexible layouts. Use mirrors and layered lighting to enhance depth, but don’t rely on them as substitutes for good planning.
Most importantly, remember that a small home does not need to imitate a large home.
A compact apartment can feel beautiful, comfortable, and sophisticated when every piece has a purpose and the layout allows the room to breathe.
Instead of asking how much furniture you can fit into your home, ask a better question:
How can I make every piece work harder while giving the room more space to breathe?
That mindset can turn even a small apartment into a home that feels open, organized, functional, and beautifully designed.
- Afrohemian Dining Room Ideas for a Warm, Collected and Sophisticated Home
- Warm Wood and Black Kitchen Ideas for a Timeless Designer Look
- Small Reading Nook Ideas That Turn Forgotten Corners Into a Cozy Luxury Retreat
- Curated Trinket Shelf Ideas: How to Create a Collected and Personal Home
- Neo Deco Entryway Ideas That Make Your Home Feel Instantly Expensive