
Small homes can be beautiful, comfortable, and sophisticated. The problem is rarely the actual size of the space. More often, it is how the furniture is positioned inside it.
A room can have beautiful furniture, expensive-looking decor, and a great color palette, yet still feel cramped if everything is pushed against the walls or the walking paths are blocked. On the other hand, a carefully planned furniture layout can make the exact same room feel more open, balanced, comfortable, and visually expensive.
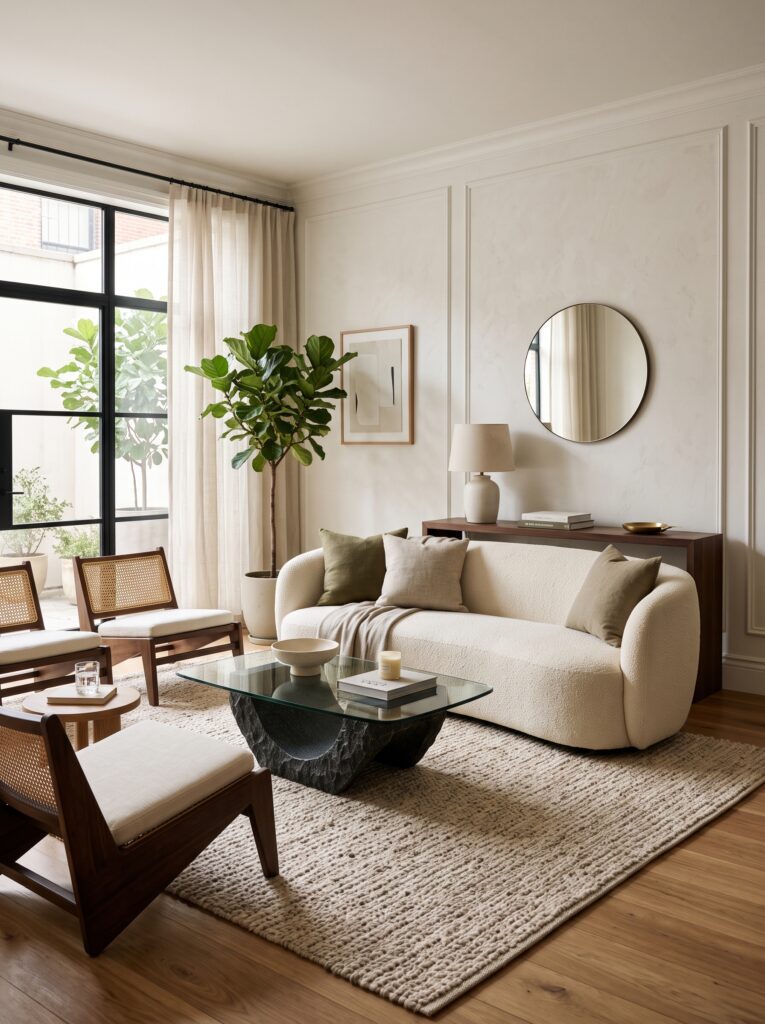
One of the most effective interior design tricks for small spaces is surprisingly simple: stop automatically pushing every piece of furniture against the wall.
Instead, try strategically floating furniture away from the walls and creating intentional zones.
This approach can completely change how a small living room, apartment, studio, bedroom, dining area, or open-concept home feels.
The goal isn’t simply to create more empty floor space. It’s to create better visual flow, clear pathways, functional zones, and a more intentional relationship between furniture pieces.
Why Furniture Placement Matters So Much
When decorating a small room, many people assume that pushing furniture against the walls will automatically make the space feel larger.
It seems logical.
More floor space in the center should mean more room, right?
Not necessarily.
When every piece of furniture is pushed against the perimeter, the room can sometimes feel disconnected and awkward.
A sofa may be too far from the coffee table.
Chairs may be positioned too far apart for conversation.
The center of the room may become an unused empty zone.
And the furniture may visually blend into the walls.
A better layout creates a sense of purpose.
Instead of asking:
“How can I fit everything into this room?”
ask:
“How can I create the most useful layout with the space I have?”
That shift in thinking can make a surprisingly big difference.
What Does “Floating Furniture” Mean?
Floating furniture simply means positioning furniture slightly away from the walls instead of placing every piece directly against them.
For example, instead of pushing a sofa completely against the wall, you might move it forward several inches or more.
A slim console can then sit behind it.
This creates a defined seating area.
You can also float:
- Sofas
- Armchairs
- Dining tables
- Desks
- Beds
- Benches
- Room dividers
- Small seating groups
The exact distance depends on the room.
You don’t need to create a huge gap.
Even a modest amount of separation can make the arrangement feel more intentional.
1. Start With the Largest Piece
Before adding accessories, rugs, tables, and chairs, determine where your largest piece should go.
In a living room, this is usually the sofa.
In a bedroom, it is usually the bed.
In a dining room, it is the dining table.
In a home office, it may be the desk.
Place the largest piece first.
Then build the rest of the room around it.
This prevents the common mistake of trying to squeeze large furniture into whatever space is left after smaller pieces have been positioned.
2. Create a Conversation Zone
A small room doesn’t necessarily need every chair facing the television.
Instead, create a defined conversation area.
For example:
Sofa + two chairs + coffee table
The seating should feel connected.
People should be able to comfortably talk without shouting across the room.
This makes the space feel more sophisticated and functional.
It also creates a visual zone within an open room.
3. Use a Large Enough Rug
One of the biggest furniture-layout mistakes is using a rug that is too small.
A tiny rug floating underneath a coffee table can make the entire seating arrangement feel disconnected.
Whenever possible, choose a rug large enough for at least the front legs of major seating pieces to sit on it.
In larger rooms, you may be able to place all furniture legs on the rug.
The rug visually connects the furniture.
It tells the eye:
These pieces belong together.
4. Don’t Push Every Chair Against the Wall
An accent chair doesn’t always belong in the corner.
Try bringing it closer to the sofa.
Angle it slightly toward the seating area.
This can create a more inviting conversation zone.
Even if the room is small, a chair positioned intentionally can look much more sophisticated than a chair pushed against a wall simply because there is space there.
5. Use a Slim Console Behind a Floating Sofa
This is one of the most useful tricks for small living rooms.
Move the sofa slightly away from the wall.
Then place a narrow console behind it.
The console can hold:
- Table lamps
- Books
- Decorative objects
- Artwork
- A small plant
This turns what might otherwise be an awkward gap into useful space.
It also creates a more architectural furniture arrangement.
6. Keep Walking Paths Clear
A beautiful furniture layout still needs to function.
Before finalizing the arrangement, walk through the room.
Ask:
- Can you comfortably enter the room?
- Can you reach the sofa easily?
- Can cabinet doors open?
- Can drawers be used?
- Can people move around the coffee table?
- Is the main walkway clear?
A room shouldn’t feel like an obstacle course.
Good interior design balances aesthetics with everyday practicality.
7. Use Furniture to Create Zones
This is especially useful in open-plan American homes.
One large room might need to serve several purposes.
For example:
Living area + dining area + workspace
Instead of using walls to separate them, use furniture.
A sofa can visually define the living room.
A dining table can establish the dining zone.
A slim console or bookcase can separate a workspace.
This creates structure without closing off the room.
8. Don’t Automatically Center Everything
Perfectly centered furniture isn’t always necessary.
Sometimes asymmetry creates a more relaxed and sophisticated appearance.
For example, place a sofa slightly off-center and balance it with a chair or floor lamp on the opposite side.
The goal is visual balance, not mathematical symmetry.
9. Choose Furniture That Fits the Room
Small rooms don’t necessarily require tiny furniture.
This is an important distinction.
Using many tiny pieces can actually make a room feel more cluttered.
Instead, consider choosing fewer pieces with better proportions.
A properly sized sofa can look cleaner than three small chairs.
A single substantial coffee table can look better than several tiny tables.
A larger piece of artwork can sometimes make a room feel more intentional than a collection of small frames.
10. Create Visual Breathing Room
A small room needs breathing space.
That doesn’t mean leaving half the floor empty.
It means avoiding unnecessary furniture.
Before buying something new, ask:
Does this piece improve the room?
If not, don’t add it.
This editing process can make a small home feel significantly more sophisticated.
How to Make a Small Living Room Look Bigger
Start with the seating.
Instead of lining the sofa directly against the wall, experiment with floating it slightly.
Add a properly sized rug.
Place the coffee table at a comfortable distance.
Position one or two chairs to create a conversation zone.
Then add a slim console behind the sofa if space allows.
Keep the pathways clear.
Finally, use fewer but larger decorative elements.
This creates visual clarity.
Furniture Placement for Small Apartments
Apartment layouts can be challenging because rooms often need to perform several functions.
A living room may also be:
- Workspace
- Dining area
- Entertainment space
- Guest area
Use furniture strategically.
A small round dining table can make circulation easier.
A sofa can define the living area.
A narrow desk can fit into a corner.
A tall bookcase can provide vertical storage without consuming too much floor space.
The key is to create zones without creating walls.
Furniture Placement for Studio Apartments
Studio apartments require even more intentional planning.
Instead of trying to visually separate every activity with large furniture, use subtle boundaries.
For example:
Sofa → rug → coffee table
can define the living zone.
A console behind the sofa can create separation from the sleeping area.
A small dining table can occupy the space between kitchen and living area.
A tall open shelf can provide storage while still allowing light to move through the room.
Furniture Placement for Open-Concept Homes
Open-concept homes can sometimes feel strangely empty because there are no walls defining individual areas.
Furniture becomes the architecture.
A large sectional can establish the living zone.
A dining table can define the eating area.
A large rug can visually anchor the seating.
Lighting can reinforce each zone.
The result feels much more organized without sacrificing the openness of the floor plan.
The Importance of Sightlines
A sightline is what you see from one area of the room to another.
Good sightlines can make a home feel larger.
Avoid placing tall furniture directly in the middle of important visual paths.
For example, a tall bookcase may block the view between the living room and dining area.
A low console may provide separation while maintaining visual openness.
Think about what you see when you first enter the room.
That first view should feel intentional.
Use Mirrors Strategically
Mirrors can help reflect light and visually expand a room.
But placement matters.
A mirror facing a beautiful window can reflect natural light.
A mirror positioned opposite attractive artwork can duplicate the visual interest.
Avoid positioning mirrors where they simply reflect clutter.
The reflection becomes part of the room’s design.
Use Vertical Space
When floor space is limited, look upward.
Tall shelving, vertical artwork, floor-to-ceiling curtains, and tall plants can draw the eye upward.
This creates the impression of greater height.
Instead of filling every available floor area, use walls intelligently.
Furniture Placement and Luxury Interior Design
Luxury isn’t necessarily about the price of furniture.
A sophisticated room often looks expensive because the proportions and layout are correct.
Furniture has enough breathing room.
Walking paths are intentional.
Rugs are appropriately sized.
Lighting is layered.
Decor is edited.
Everything feels connected.
This is why furniture placement can have such a strong impact.
A relatively affordable sofa can look sophisticated in a well-designed room.
An expensive sofa can look awkward in a poorly planned layout.
How to Float Furniture Without Making the Room Feel Crowded
The key is proportion.
You don’t want a huge gap between the sofa and wall if the room is extremely small.
Start with a small adjustment.
Move the sofa forward.
Step back.
Look at the room from different angles.
Then adjust.
Sometimes just a few inches can improve the visual balance.
The “Center of the Room” Isn’t Always the Center
Your furniture should be centered around a function, not necessarily the physical middle of the room.
If the room’s main purpose is conversation, center the seating around that.
If it’s entertainment, orient the seating toward the media area.
If it’s reading, create a comfortable reading zone.
If it’s dining, make sure the table has enough space around it.
Function should guide the layout.
How to Arrange Furniture Around a TV
A common mistake is making the television the only focal point.
Instead, try balancing it with other visual elements.
A media wall can include:
- Artwork
- Shelving
- Lighting
- Decorative objects
- Architectural details
Arrange the seating so the room remains comfortable for both watching TV and interacting with people.
This creates a more versatile living room.
How to Arrange a Small Bedroom
The bed is usually the strongest visual anchor.
Place it where circulation remains comfortable.
Then add only the nightstands and storage pieces you actually need.
Avoid filling every wall.
A small bedroom often feels more luxurious when it has fewer pieces.
Use:
- One strong headboard
- Matching or complementary nightstands
- Soft lighting
- A properly sized rug
- Minimal artwork
The result feels calm rather than crowded.
How to Arrange a Small Dining Area
Round dining tables are particularly useful in compact rooms because they eliminate sharp corners.
A small round table can make circulation easier.
Use lightweight chairs.
Avoid oversized furniture that visually overwhelms the area.
A pendant light above the table can define the dining zone without taking up floor space.
How to Arrange a Small Home Office
Place the desk where natural light is available if possible.
Avoid blocking the main walkway.
Use vertical shelving instead of large floor cabinets.
A slim desk can provide sufficient workspace without dominating the room.
Keep the surface relatively clear.
Visual simplicity helps a small office feel more productive.
Common Furniture Placement Mistakes
Pushing Everything Against the Walls
This can make the layout feel disconnected.
Using a Tiny Rug
The furniture may appear visually separated.
Blocking Walkways
A beautiful room isn’t functional if people can’t move comfortably.
Too Many Small Furniture Pieces
This can create visual clutter.
Ignoring Scale
Furniture should be proportional to the room.
Making Everything Perfectly Symmetrical
A little asymmetry can make a space feel more natural.
Buying Furniture Before Measuring
Always measure the room first.
Ignoring Doors and Windows
Furniture should not interfere with basic movement or natural light.
A Simple Furniture Layout Formula
If you’re completely stuck, start with this basic formula:
1. Choose the largest piece.
2. Identify the room’s primary function.
3. Create a focal point.
4. Add a properly sized rug.
5. Build a seating or functional zone around it.
6. Create clear walking paths.
7. Add secondary furniture.
8. Finish with lighting and decor.
This simple process can prevent many common layout mistakes.
How to Test a New Layout Before Moving Everything
You don’t necessarily have to commit immediately.
Take measurements.
Create a simple floor plan.
Use painter’s tape on the floor to mark furniture dimensions.
Walk through the space.
Open doors and drawers.
Sit where you would normally sit.
Look at the room from the entrance.
This can help you identify problems before moving heavy furniture.
The Psychology of a Well-Planned Room
A well-organized room often feels calmer because the eye understands how the space works.
Furniture has purpose.
There are clear zones.
The pathways are obvious.
The room doesn’t feel overloaded.
This is one reason professionally designed interiors often feel more comfortable even when they contain substantial furniture.
The designer isn’t simply selecting beautiful pieces.
They’re creating relationships between them.
Conclusion
The way furniture is arranged can completely change how a home looks and feels, often without requiring you to purchase a single new item. By floating furniture away from walls, creating purposeful zones, choosing appropriately sized rugs, maintaining clear pathways, and arranging pieces around how you actually use the room, even a small home can feel more spacious, balanced, and sophisticated. Instead of trying to fill every corner, focus on creating breathing room and meaningful connections between furniture pieces. Whether you’re decorating a compact apartment, studio, open-concept home, or small suburban room, thoughtful space planning can make every square foot work harder. Sometimes the most effective home makeover isn’t buying new decor—it is simply discovering a smarter way to arrange what you already have.
- Moody Blue Room Ideas for a Sophisticated Cozy Home
- White Oak and Black Kitchen Ideas for a Modern Timeless Home
- The Garden Patio Ideas That Make Outdoor Spaces Feel Magical
- Dark Cottagecore Kitchen Ideas With Timeless Charm
- Warm Wood Kitchen Ideas That Make a Home Feel Instantly Expensive