
Open-concept homes can feel bright, spacious, and beautifully connected, but they can also present a decorating challenge. When one large room needs to function as a living room, dining area, workspace, reading corner, or entertaining space, everything can start to feel visually blended together.
Furniture can define zones, but sometimes you need something more architectural.
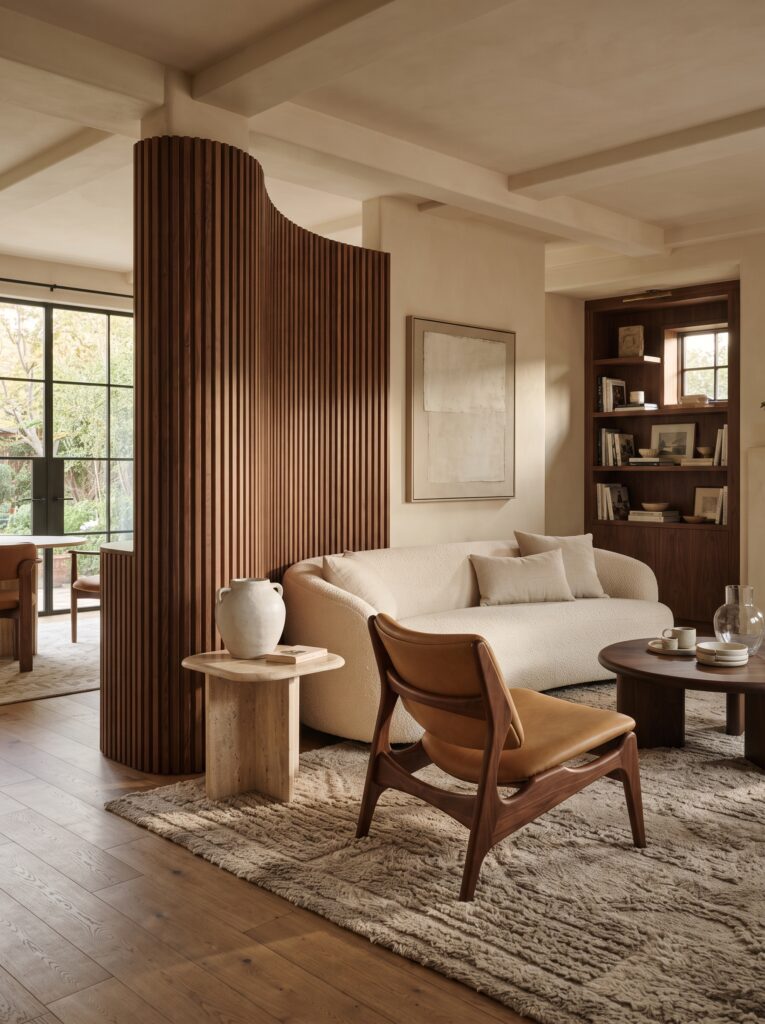
That is where a sculptural room divider can completely change the character of an open-plan home.
Instead of constructing a permanent wall, a curved wood divider, partially open screen, vertical slat partition, or architectural panel can create a sense of separation while still allowing light and movement to pass through.
The result is a living room that feels more intentional, layered, and custom-designed.
For homeowners searching for living room ideas, open-concept decorating ideas, room divider ideas, or architectural interior design inspiration, this approach offers a practical way to give a large room more definition without making it feel closed in.
Why Open-Plan Rooms Can Feel Difficult to Decorate
Open-plan layouts are popular because they create a feeling of spaciousness.
The kitchen can connect naturally to the dining room.
The dining area can flow into the living room.
Family members can cook, work, relax, and entertain while remaining connected.
But there is a downside.
Without clear visual boundaries, the entire room can sometimes look like one oversized space filled with unrelated furniture.
A sofa may sit beside a dining table.
A desk may appear behind the seating area.
A television wall may compete with artwork.
A walkway may cut directly through the middle of the room.
Instead of feeling intentionally open, the room can begin to feel unfinished.
A room divider can solve part of this problem by creating a visual boundary without completely separating the spaces.
What Makes a Sculptural Room Divider Different?
A standard folding screen can certainly divide a room, but a sculptural divider does something more.
It becomes part of the architecture.
Think of a curved wooden partition with vertical openings.
Or a series of softly rounded panels.
Or a partial wall made from warm walnut slats.
Or an arched screen that creates a doorway-like transition between two zones.
These elements do not simply tell you where one room ends.
They create a design moment.
The divider itself becomes part of the visual story.
The Beauty of a Partially Open Divider
The key to making this idea work is partial separation.
You generally do not want to block the entire room.
A completely solid wall could make an open-plan space feel smaller and darker.
Instead, choose a divider that allows some visual connection.
Vertical slats are particularly effective because they interrupt the view without completely blocking it.
Light can travel through the openings.
You can still see the adjacent space.
The room remains connected.
But each zone begins to feel more intentional.
Curved Wood Is an Especially Beautiful Option
Straight lines can make a room feel structured, while curves can soften the architecture.
A curved walnut divider can therefore be especially effective in a living room.
The warm wood adds depth.
The curved shape creates movement.
The open slats preserve light.
Together, these elements can make an ordinary open-plan room feel much more sophisticated.
For a warm American transitional interior, walnut is an excellent choice.
For a lighter organic-modern home, white oak can create a softer appearance.
For a more dramatic space, a darker stained wood can create contrast.
Use the Divider to Create a Secondary Zone
One of the smartest ways to use a room divider is to create a smaller destination within a larger room.
For example, an open living room could include:
Main zone: sofa + coffee table + television
Secondary zone: reading chair + side table + floor lamp
Divider: curved wood partition between them
The secondary zone suddenly feels intentional.
It becomes a destination rather than leftover space.
You could use the same concept to create:
- A home office
- A reading area
- A small dining zone
- A children’s play area
- A conversation corner
- A music area
- A meditation space
The divider gives the smaller zone a sense of identity.
Room Dividers Are Useful for Large Living Rooms
Large rooms can actually be more difficult to decorate than small rooms.
When there is too much empty space, furniture can appear disconnected.
A room divider helps establish scale.
It creates another vertical element that draws the eye upward.
This can be especially helpful in homes with high ceilings.
Instead of placing all the furniture around the perimeter of the room, you can use the divider to create a more layered arrangement.
The result feels less like one enormous box and more like a collection of connected spaces.
Don’t Use a Divider Just Because You Have Space
A room divider should solve a real design problem.
Before installing one, ask yourself:
What exactly am I trying to separate?
Does the area need privacy?
Does it need visual definition?
Is furniture currently floating without a clear purpose?
Is there an awkward transition between two areas?
Would a divider improve circulation?
If there is no clear reason for it, the divider may become unnecessary visual clutter.
The most successful architectural features usually have both a practical and aesthetic purpose.
Pair the Divider With Low Furniture
One way to keep the room feeling open is to combine the tall divider with low-profile furniture.
For example, a curved wood partition can sit behind a low cream sofa.
A low coffee table can sit in front of the seating area.
This creates a balanced composition.
The divider provides verticality while the furniture maintains visual openness.
Avoid surrounding the divider with too many tall objects.
Let it remain the main architectural feature.
Choose Materials That Connect With the Rest of the Home
The divider should not look like it was randomly added.
Repeat its material elsewhere in the room.
If you choose walnut, consider using walnut in:
- Side tables
- Shelving
- Picture frames
- Cabinetry
- Decorative objects
If you choose brass details, repeat subtle brass accents in lighting or hardware.
This creates continuity.
The eye begins to recognize the same material in different places, making the room feel intentionally designed.
A Room Divider Can Replace a Major Renovation
One reason this idea is so appealing is that it can create an architectural effect without requiring a full remodel.
Building a permanent wall can involve:
- Construction
- Electrical work
- Drywall
- Painting
- Flooring adjustments
- Permits depending on the project
- Higher costs
A custom or semi-custom divider can sometimes create a similar visual effect with significantly less disruption.
Of course, structural requirements and local building regulations should always be considered before installing a permanent architectural feature.
But from a design perspective, the concept is powerful because it gives homeowners another option between completely open and completely closed.
Make the Divider Look Custom
If you want the room to feel truly high-end, proportions matter.
Avoid choosing a divider that looks like an afterthought.
Its width, height, spacing, and curvature should relate to the room.
For example, very narrow slats may feel delicate in a large room.
Very thick slats may feel visually heavy.
The spacing between each element also affects how open the partition appears.
A designer or skilled carpenter can help determine the appropriate proportions for your space.
Use Lighting to Highlight the Architecture
Lighting can make a sculptural divider even more beautiful.
Instead of shining a harsh spotlight directly at it, use subtle lighting.
A floor lamp nearby can create soft shadows.
A wall washer can emphasize the wood texture.
Small recessed lights can highlight the architecture from above.
During the evening, these shadows can give the divider a completely different appearance.
This is particularly effective with curved or slatted designs because the openings create natural patterns of light and shadow.
Don’t Overdecorate Around It
Once you have a strong architectural feature, you do not need dozens of decorative objects.
Let the divider breathe.
A sculptural chair.
A simple ceramic vessel.
One piece of artwork.
A textured rug.
A beautiful lamp.
That may be enough.
When every surface is decorated, the architecture loses its impact.
Negative space becomes particularly important when introducing a strong architectural feature.
Combine Wood With Soft Textures
Wood can sometimes feel hard or visually heavy.
Balance it with soft materials.
Try combining a wooden divider with:
- Linen upholstery
- Wool rugs
- Bouclé chairs
- Cotton curtains
- Textured cushions
- Soft woven throws
The contrast between hard architecture and soft textiles creates a more comfortable atmosphere.
This is particularly useful for living rooms because the space should feel inviting rather than overly formal.
The Best Color Palette for a Sculptural Divider
Warm neutral palettes work particularly well.
Consider:
Warm Minimalist
White oak + ivory + sand + natural linen
Transitional
Walnut + cream + taupe + aged brass
Organic Modern
Light oak + stone + muted olive + warm beige
Moody Sophisticated
Dark walnut + chocolate brown + cream + bronze
The important thing is to avoid creating too many competing colors.
The divider already introduces visual interest.
Let the surrounding palette support it.
A Room Divider Can Also Improve Privacy
Although a slatted divider is not a substitute for a real wall, it can provide a psychological sense of separation.
For example, a home office positioned behind a partial divider may feel more private than a desk placed directly in the living room.
Similarly, a reading chair tucked behind a curved screen can create a more intimate feeling.
The space remains open, but the visual relationship changes.
This is particularly valuable in homes where several activities happen simultaneously.
Room Dividers for Small Open-Plan Homes
You do not need a huge house to use this concept.
In smaller homes or apartments, a lightweight divider can actually be even more useful.
A narrow vertical partition can separate a sleeping area from a living area.
A half-height screen can define a dining corner.
A slim wood structure can hide a work desk when it is not being used.
The trick is to avoid making the divider too visually heavy.
Choose open designs.
Use light colors.
Maintain a clear walkway.
And keep the surrounding furniture relatively streamlined.
Think About Circulation Before Installing Anything
A beautiful divider can become frustrating if it interrupts movement.
Before installing one, map out how people move through the room.
Leave enough space between furniture.
Make sure doors can open fully.
Consider where people walk when entering the room.
Think about furniture placement around the divider.
A successful layout should feel natural.
You should not have to walk around an awkward corner simply because the divider looks beautiful.
Good design always considers how a space functions.
Combine the Divider With a Rug
A rug can help reinforce the new zone created by the divider.
For example, if you create a reading area behind a curved screen, place a small textured rug underneath the chair and side table.
This visually anchors the zone.
The divider establishes the boundary vertically.
The rug establishes it horizontally.
Together, they create a much stronger sense of place.
Add One Statement Chair
If the divider creates a reading or conversation area, one sculptural chair can complete the space.
Choose something with an interesting silhouette.
A curved lounge chair works particularly well with an architectural divider.
Pair it with a small side table and a floor lamp.
You suddenly have a complete mini-room within the larger living room.
This technique is especially useful when decorating large spaces that otherwise feel unfinished.
Why This Idea Feels More Custom Than Generic Decor
A room filled with decorative accessories can look beautiful, but architectural interventions tend to create a different impression.
They change the structure of the space.
That makes the room feel more personalized.
A sculptural divider suggests that the space was designed around the way people live rather than simply decorated with furniture afterward.
This is one reason architectural details can have such a strong effect on perceived design quality.
Current Design Direction: Softer Architecture
Contemporary interiors are increasingly balancing clean lines with softer forms.
Curves, arches, organic shapes, natural materials, and tactile finishes can keep modern spaces from feeling cold.
A curved wood divider fits naturally into that direction.
It provides structure without harshness.
The result is modern but warm.
That combination works particularly well for American homes where comfort remains just as important as appearance.
How to Style the Area Around the Divider
Once the architectural feature is installed, keep the surrounding styling simple.
Try placing a large neutral artwork on one side.
Add a sculptural floor lamp.
Use a textured rug.
Choose one large ceramic vessel rather than several small accessories.
The idea is to create visual balance without competing with the divider.
If the divider is dark, lighter furniture can create contrast.
If the divider is light oak, deeper upholstery or darker artwork can provide definition.
What to Avoid
There are a few common mistakes to avoid.
Making the divider too solid
This can defeat the purpose of maintaining an open-plan feeling.
Using too many materials
If the divider is wood, stone, metal, patterned glass, and brass all at once, the design can become overwhelming.
Ignoring scale
A tiny divider in a huge room may look insignificant.
An oversized divider in a small room can dominate the space.
Blocking natural light
The best designs maintain the flow of daylight.
Forgetting the floor plan
Never prioritize appearance over circulation.
The Long-Term Advantage
A good room divider should not depend on a single decorating trend.
Natural wood, curved forms, and architectural details can remain relevant for years.
Even if you change the sofa, rug, artwork, or accessories later, the divider can continue to anchor the room.
That makes it a more enduring design investment than many temporary decorative trends.
Conclusion
A sculptural room divider can completely change the way an open-plan living room feels. Instead of closing the space with a traditional wall, a curved wood screen, slatted partition, or partially open architectural structure can create definition while preserving light, movement, and visual connection.
The most successful designs use the divider to solve a specific problem. It might separate a reading corner, define a workspace, create a more intimate seating area, or simply give a large room better proportions.
Pair the architectural feature with warm wood, soft textiles, low-profile furniture, thoughtful lighting, and a restrained color palette, and the result can feel remarkably custom. The real beauty of this idea is that it does not ask you to choose between open space and defined spaces.
You can have both. And sometimes, one beautifully designed architectural element is all an open-plan room needs to finally feel complete.
- The Indoor Plant Corner That Makes a Home Feel Instantly More Elevated
- How to Turn Your Closet Into a Boutique-Inspired Dressing Space
- A Calm Home Office That Makes Working From Home Feel Beautiful
- How to Style a Coffee Table Like a Luxury Interior Designer
- Elegant Fall Wedding Welcome Table Ideas for a Beautiful First Impression